Architecture

Explore innovative approaches to architecture, address sustainability challenges and shape the living spaces of tomorrow.

During your studies, you learn to combine and apply design and construction skills with basic knowledge of social and economic aspects. You study in an interdisciplinary way and use digital methods. You have the choice between full-time and part-time studies.

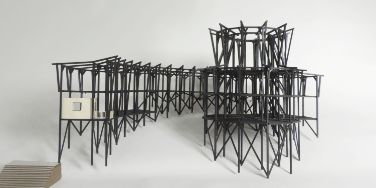
Vergissmeinnicht | bachelor thesis of Sonja Blaser (2021) (in German)

Start your studies in autumn.

Factsheet

  • Title/Degree Bachelor of Arts (BA) in Architecture
  • Specialisations Minor “Circular and sustainable design and construction”
    Minor “Integrated digital building”
  • Mode of study Full-time (6 semesters), part-time (8 semesters)
  • Start date 20 September 2027
  • Application deadline 31 July
  • ECTS credits 180 ECTS
  • Teaching language German; some lessons in English
  • Location Burgdorf / from 2028 in Biel
  • School School of Architecture, Wood and Civil Engineering

Focus areas

On this programme, you will learn how to design a project from start to finish. This includes the initial planning phase, architectural design, construction, manufacturing and implementation.

What you will gain with your degree

The programme is designed to reflect the evolving role of architects.

  • You will gain an overall view that extends beyond conceptual design.
  • You will develop a systemic understanding of the planning and design process.
  • You will acquire an understanding of architecture that integrates sustainable development.
  • You will learn how to make comprehensive use of digital tools for design, construction and manufacturing.
  • You will gain experience in interdisciplinary project assignments with the support of interdisciplinary coaching teams.
  • You will design building projects in accordance with prevailing architectural standards and the latest scientific findings.

Minor

Develop the skills required for the workplace of tomorrow. A minor is an interdisciplinary specialisation. It brings together aspiring architects, civil engineers, wood engineers and landscape architects who study and work side by side.
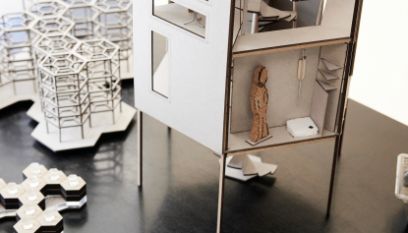
Support and design construction projects with a focus on sustainability. In this minor, you will learn how to apply the principles of sustainable construction and of the circular economy to your work and projects. You will develop a comprehensive understanding of sustainability issues at every stage of the planning and construction process and during the building’s use.

Content

  • Sustainability, climate change and energy
  • Circular economy and reuse of building components
  • Biobased and biodegradable building materials
  • Recycling and upcycling
  • Evaluation methods and life cycle assessments
  • Economic, legal and political factors

More information (in German)

Collaborate efficiently on construction projects with other professionals with the help of digital tools. This minor will teach you the necessary skills. The emphasis is not just on software skills, but also on understanding how to apply the software and how to collaborate with other disciplines.

Content

  • The digital chain – from inventory to digital manufacturing
  • Digital planning, manufacturing and construction methods
  • Understanding of software
  • Interdisciplinary case studies and collaboration
  • Data science and data management
  • Simulation and optimisation

More information (in German)

Combining theory and application in research projects

Teaching, practice and research are closely interlinked. Findings from our research institutes inform our teaching, with topics such as urban development, construction a energy and material cycles. During your studies, you will explore research questions through theoretical papers and design projects.

Research at the School of Architecture, Wood and Civil Engineering

Career prospects

Would you like to take on a leadership role at an architecture practice? This degree programme will get your career off to a great start.

Interested in challenging technical and management roles?

With a Bachelor’s degree in Architecture, you will be in high demand, both at small general practices and in large architecture firms with specialised design and execution teams. You will also be a highly sought-after expert in client representation, public construction administration and the real estate industry.

Our graduates work in the following fields:

  • Architect
  • Project manager
  • Construction manager

Master of Arts in Architecture

The Bachelor’s degree in Architecture paves the way to a subsequent master’s degree at BFH. The Master of Arts in Architecture encourages you to reflect on socially sustainable values and develop your own architectural and social stance.

The programme is offered as a cooperative master’s programme with HES-SO Fribourg and HES-SO Geneva.

The Master of Arts in Architecture programme

Duration + Content

Choose the mode of study that suits you best professionally and personally. The Bachelor in Architecture is available as a full-time or part-time programme.

Full-time or part-time studies

Full-time

The programme lasts 6 semesters. Lectures are held from Monday to Friday.

Part-time studies

The studies lasts 8 semesters. Lessons are held two days per week*. If you are working while studying, we advise you to limit your percentage of employment to 50%.

The part-time programme is designed for trained architectural draughtsmen/draughtswomen looking to work while studying. It is also suitable for individuals with little or no work experience, e.g. holders of a general baccalaureate, a specialised baccalaureate or a background in an unrelated field.

* Exceptions include the introduction week in the 1st semester (Mon-Fri), the ‘Special Week’ module in the 4th semester (4 Wednesdays, 1 x Mon-Fri) and, in the 8th semester, the period planned for the bachelor’s thesis, which is completed on a full-time basis (late February through early July).

Course of studies

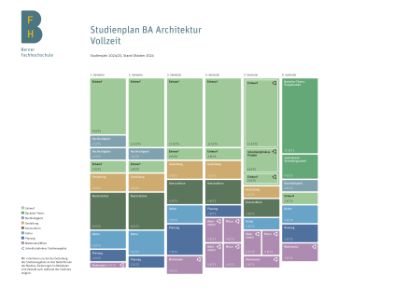
Each semester, you will work on a new design project (for part-time students: beginning in the 2nd semester). At the same time, knowledge transfer takes place in lectures or project-based classes. Lessons in the core subjects are in most cases taught jointly to full-time and part-time students. The final semester is devoted to the bachelor’s thesis on a specified topic.

Modulplan Bachelor Architektur Vollzeit | BFH Enlarge image
  • Full-time curriculum (German)
  • Part-time curriculum (German)
  • Module descriptions 

Study modules

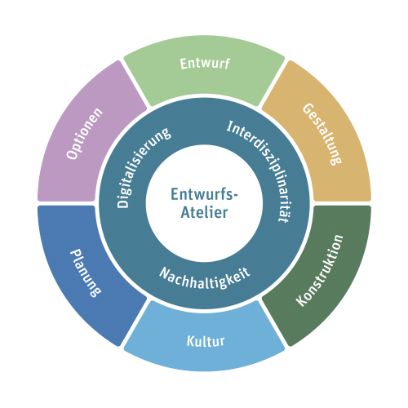
There are six groups of modules:

  • Design
  • Conception
  • Construction
  • Culture
  • Planning
  • Options

Practical design work is a fundamental element of your architectural studies.

Themen und Kompetenzen Bachelor Architektur | BFH Enlarge image

Architectural design is a core skill every architect should master. Hence, you will spend most of your time in the design studio during the course of your studies.

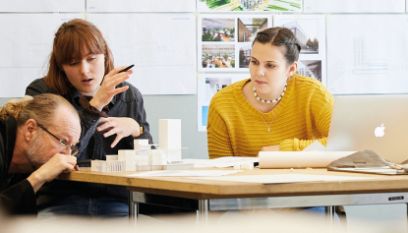
There, you will refine your practical design skills, taking into account a variety of contexts, uses and construction methods. You will address issues of social and economic relevance. Interdisciplinary coaching teams will provide level-appropriate tasks and support you up to the final review.

Methodology in the design process

Typically, issues that need to be solved in a design process are unique, complex and contradictory (‘wicked problems’). These are not ‘tame problems’ for which the solution is clear from the start. The design process therefore proceeds step by step and in iterative loops. The process combines intuitive creativity and critical reflection.

During your studies, you will develop a personal approach to this methodology.

Throughout your studies, you will become acquainted with the fundamental concepts, methods and tools of interdisciplinary collaboration. We have developed two teaching methods for this:

  • Knowledge-based design
    In the design studio, assignments are linked to specific, practice-oriented questions. This approach enables a forward-looking design process that takes the practical realities of construction into account from the outset.
  • Interdisciplinary project formats
    In individual course modules, you will work on joint projects with students from the bachelor’s programmes in Civil Engineering and in Wood Technology and receive guidance from lecturers on these programmes. Examples include the introductory week for new students, the Special Weeks, as well as sustainability and project workshops.

Interdisciplinarity, a necessity nowadays

Interdisciplinary collaboration has become essential for addressing complex issues and challenges, such as the climate crisis. Over time, various forms of collaboration have emerged in building projects. These involve the processes that are central to the design of structures, such as drafting, planning, fabrication and construction.

Human knowledge has reached a scope and complexity that far exceed the intellectual capacity of any single individual. Interdisciplinary collaboration offers a solution to this predicament.

Throughout your studies, you will learn to leverage the advantages of interdisciplinary collaboration.

Sustainability is a core component of your studies. It will be addressed in every semester through a variety of means, from coursework to design workshops. Using agile learning methods, we incorporate relevant topics such as the climate crisis, the health crisis and technological developments like AI into the assignments. Our teaching is project-based and collaborative.

You will acquire the necessary knowledge and develop a systemic understanding of sustainability. The focus is on developing the skills that will enable future architects to integrate sustainability measures into the design, planning and construction processes. You will learn to address the themes of sustainability and architecture together.

Students wishing to explore sustainability issues in the construction industry in greater depth may do so through individual optional modules or the ‘Circular and Sustainable Construction’ minor.

In the design studios, you will acquire a range of techniques for using the computer to support your work. Here, the focus is not on the tool itself, but rather on the purposeful and knowledge-based use of the computer as a dialogue partner. You will learn how to decide whether to adopt or reject a technology, method or approach.

The topic of digitalisation will be addressed in a variety of classroom settings. In the immersive workshop, you will explore virtual reality and the user’s perspective on architecture, for example, with VR headsets. In interdisciplinary projects, you will learn how to ensure data consistency and develop BIM expertise, for example, by collaborating with civil engineers or wood technicians. In other modules, you will design wooden structures for furniture applications and have them manufactured on a CNC machine.

Tools, skills, competences

First and foremost, you will develop methodological skills. To begin with, you will learn to work with essential computer-based tools for the design, planning and construction processes.

  • 3D modelling (CAAD)
  • Parametric design (scripting, Grasshopper)
  • BIM (Building Information Modelling)
  • Simulation (statics, energy, lighting)
  • Provision of data for production (e.g. CNC timber framing)

During your studies, you will develop an understanding of digitalisation that extends beyond the confines of technology.

Mobility + exchange

We place great importance on international exchanges. Our various partnerships with foreign higher education institutions will facilitate your study abroad.

The structure of the bachelor’s degree programme follows the Bologna Process model. We are committed to promoting transparency and mobility among universities of applied sciences in Europe. Your academic achievements are recorded, reported and recognised according to the European Credit Transfer and Accumulation System (ECTS).

Global Engagement at the School of Architecture, Wood and Civil Engineering

Student projects

Browse a selection of project assignments by students on the Bachelor’s and Master’s programmes in Architecture. The selection provides insights into the work of our students and showcases the diversity of the topics explored in our design studios.

Student projects from the Bachelor’s and Master’s programmes in Architecture (in German)

Lecturers

Your lecturers are actively engaged both in practice and research.

Our lecturers on the Architecture programmes

Admission

There are many paths leading to the Bachelor of Arts in Architecture. The Architecture Passerelle scheme is available to high-school leavers and students who have completed vocational training in an unrelated profession.

Academic requirements

Admission to the programme is open to holders of:

  • Federal vocational baccalaureate,
  • general baccalaureate,
  • specialised baccalaureate, or
  • degree in the field of construction from a higher technical school (HF).

Professional prerequisites

The following professional prerequisites qualify you for the Bachelor’s degree programme in Architecture at Bern University of Applied Sciences:

  • Federal Diploma of Vocational Education and Training (VET) as a draughtsman/draughtswoman, option Architecture, or VET in a related field
  • Completed vocational training in an unrelated profession plus a one-year internship in the construction industry completed prior to commencing studies (e.g. Architecture Passerelle scheme)
  • General baccalaureate and a one-year internship in the construction industry, completed prior to commencing studies (e.g. Architecture Passerelle scheme)

Regulations on related professions and equivalent educational qualifications (in German)

Additional information on admission

The language of instruction is German; proficiency level C1 is recommended (minimum requirement B2). Some lessons may be taught in English.

You can complete the required one-year internship in the construction industry either as part of the Architecture Passerelle scheme or as a 12-month preparatory work placement.

Architecture Passerelle scheme

The Architecture Passerelle scheme consists of a 3-month preliminary course and a 9-month internship.

In the preliminary course (Aug-Oct), you learn essential skills required for a successful start to the subsequent internship. Knowledge transfer, field trips and hands-on workshops are of high practical relevance.

It is your responsibility to organise the internship (Nov‑Jul). Start your search as soon as possible, ideally before the beginning of the Passerelle scheme. Your upcoming participation in the preliminary course will give you some strong points to highlight in your applications for an internship.

More information

Architecture Passerelle scheme

Preparatory work placement

Instead of the Architecture Passerelle scheme, you complete a 12-month internship in the construction industry. It is your responsibility to organise the internship. Ideally, you should choose an architectural practice.

Admission to a higher semester

To be admitted to a higher semester, you must be studying or have studied architecture at another higher education institution and wish to continue your studies at BFH (admission depends on your academic performance to date).

Recognition of foreign diplomas

You are also welcome to apply if you hold a foreign degree. Contact the head of degree programme well in advance to enquire about the admissions process and the required documents. Adequate proficiency in German is required.

Admission based on your academic and professional background (‘sur dossier’)

If you do not meet all admission requirements, an admission ‘sur dossier’ remains possible. If you have any questions, please contact the head of degree programme well in advance.

Application

Secure your place early.
You can submit any missing documents at a later stage.

Beginning of studies:

Application deadline: 31. July
Beginning of studies: 20. September 2027
Introductory day: 20. September 2027

Start your studies in autumn 2027

Application documents

Please send us PDF or JPG copies of the following documents:

Mandatory requirements:

  • ID or passport
  • Passport photo that meets international standards

Other documents (certificates, etc.)

  • Diplomas and university entrance certificates (e.g. vocational or specialised baccalaureate with grades; general baccalaureate; Abitur or upper secondary level qualification)
  • Swiss Federal VET diploma with grades
  • Employer references and/or internship certificates
  • CV in tabular form
  • Additional documents may be required depending on your educational background.

The programme costs include application, tuition and examination fees plus the cost of course materials and excursions.

Costs

At BFH, different fees apply for programmes and examinations.

Application fee (per application)* CHF 150

Tuition fee for domestic students (per semester)

CHF 850

Tuition fee for international students (per semester)

 
  Reasons for residence other than study when starting studies BFH
    Transitional arrangements for students who started their studies at BFH before autumn 2026 (until change of degree programme)
    Stay for study purposes at the start of studies at BFH (payment in instalments available)


CHF 850
CHF 1'050
CHF 2'550

Examination fee (per semester) CHF 80
Fee for social, cultural and sport offerings (per semester) CHF 24
Membership fee for the Bern University of Applied Sciences Student Association (VSBFH) (per semester) CHF 15

Subject to change without notice.


* plus CHF 10 processing fee if paying by invoice.

There are two ways to finance your studies: grants and loans. Further information can be found here:

Information page on financial aid - in German

The following foundations offer funding to BFH students and students from other universities of applied sciences:

Advice + information

Any questions? We will be happy to advise you at one of our information events or during a one-to-one meeting.

Advice

Your choice of education or continuing education programme is a key decision when planning your career. We will be happy to arrange a one-to-one meeting to answer your questions and advise you on the requirements for your chosen programme.

Info event

Visit one of our information events to find out more about the degree programme, the admission requirements and your career prospects. Our students will provide insights into their daily lives on campus and share their experiences with you.

Location + Facilities

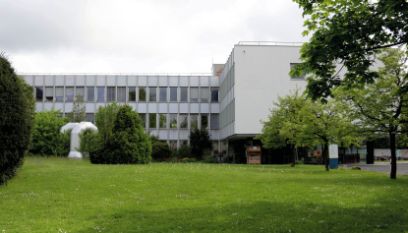
The Bachelor in Architecture programme is held in Burgdorf, on the site of the former technical college. In addition to classrooms, studios, workshops and laboratories, there is also a library and a cafeteria on the premises. The degree programmes in Civil Engineering and Mechanical Engineering are held on the same campus.

Location Pestalozzistrasse 20

The site is approximately 10 minutes from the train station on foot.

A limited number of paid parking spaces are available. Students can purchase one single parking permit per semester.

Burgdorf, Pestalozzistrasse 20

Facilities

At the beginning of the semester, you will be assigned a space in one of our architecture studios. This is where our students work on their design assignment and where project-based classes are held.

Model making takes place in our well-equipped model-making studio. In addition to a carpentry and sculpture studio, you will find various digital devices and machines there:

  • Laser and cutting plotters
  • 3D scanner and 3D printer
  • 5-axis CNC milling machine

You can print your posters and plans up to A0 size on one of our plotters.

From 2028 in Biel: Study at the new campus

As of autumn 2028, the new BFH Biel/Bienne campus will bring together the Departments of Architecture, Wood and Civil Engineering, and Engineering and Computer Science on a single site. Open, interdisciplinary and connected, the campus will foster exchange between education, research, work and student life, while providing an inspiring environment for innovation and shaping the future.